Central Business Tower
Frankfurt am Main, Germany
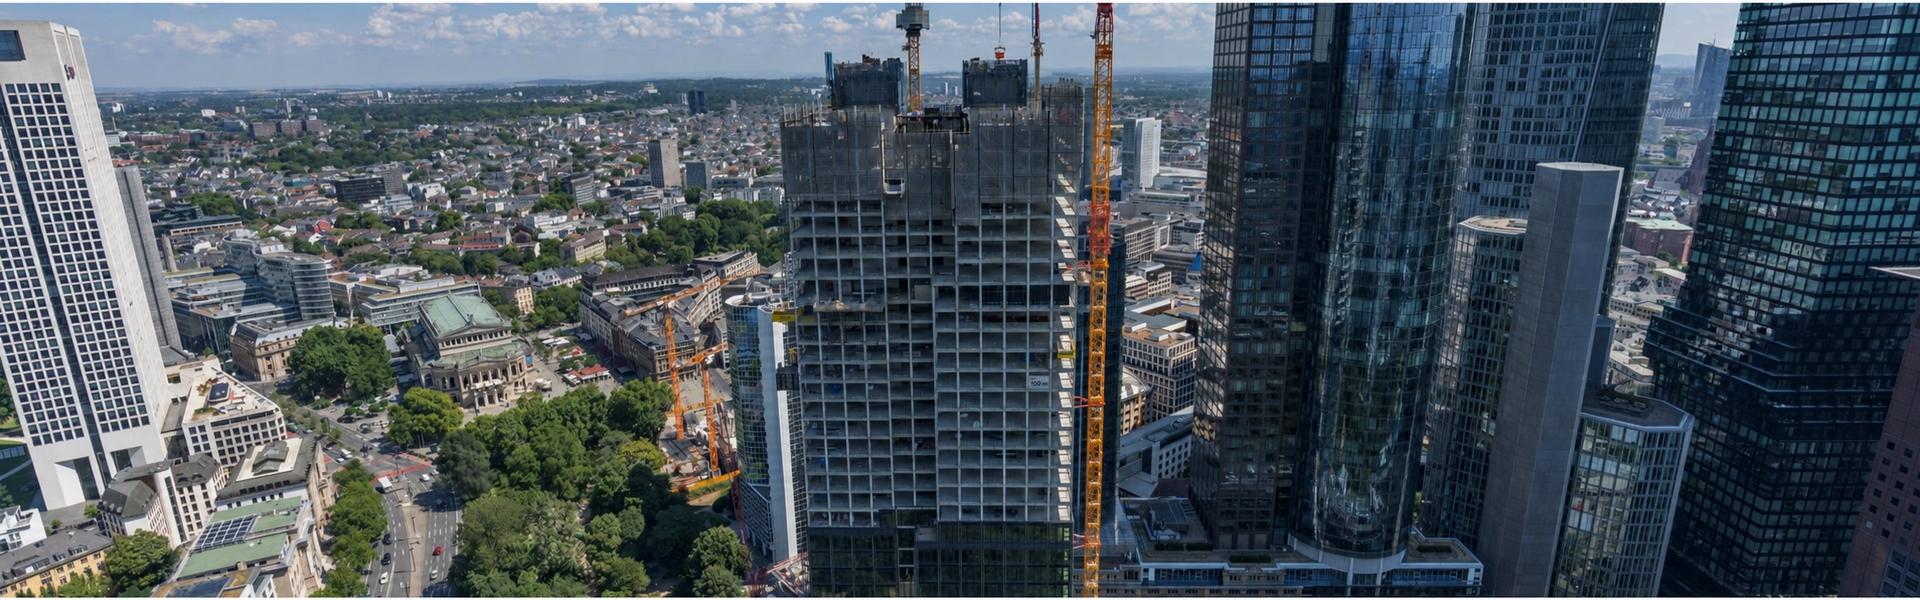
Combining Heritage and Modern High-Rise Construction
In the heart of Frankfurt’s financial district, the 205 m tall Central Business Tower combines historic building structures with contemporary high-rise architecture. Despite extremely restricted inner-city conditions, Doka delivered a comprehensive formwork, climbing and protection screen solution that supported safe, efficient and precisely planned construction.
The Central Business Tower is being built at the intersection of Neue Mainzer Straße and Junghofstraße in Frankfurt. Developed for Helaba and constructed by ZÜBLIN in partnership with Dobler Metallbau, the tower seamlessly integrates parts of an existing historic structure into a modern office skyscraper. Rising to 205 metres, it will become one of Germany’s tallest buildings and a new landmark on Frankfurt’s skyline.
Building type
Multifunctional high-rise complex
Challenge
Extremely restricted inner-city construction site
Three cores constructed simultaneously
Complex and changing geometries
High safety requirements at heights of up to 205 m
Limited logistics and storage space
Integration of historic and modern building structures
Solution
Model-based planning and digital engineering
Platform SCP for efficient core construction
Protection Screen Xclimb 60 with customised enclosure
Detailed BIM/Revit models for clash detection
High degree of prefabrication
Optimised logistics and installation processes


Precision Through Model-Based Engineering
With three cores being constructed simultaneously and geometries changing over the height of the building, accurate planning was essential. Detailed Revit models and Platform SCP enabled precise coordination of formwork, climbing sequences and folding mechanisms. The direct connection between digital planning and site operations allowed potential clashes to be identified early and construction processes to be optimized before execution on site.
Tillmann Walz | the site manager responsible for the project | Züblin
“As you can imagine, here in the heart of Frankfurt, we have very, very limited space for storage and assembly. That’s why we coordinated closely with Doka to ensure that the formwork material was delivered just in time and could then be put to use quickly on site. This significantly eased the logistical challenges of handling the material on site.”
Safety and Efficiency in a Restricted Urban Environment
Located in the heart of Frankfurt’s financial district, the project offered very limited space for logistics and material handling. Doka addressed these constraints through a high degree of prefabrication, coordinated logistics and a weight-optimized Protection Screen Xclimb 60. The project-specific dual-mesh enclosure provided comprehensive protection against falls, falling objects and dust, helping to ensure safe working conditions while maintaining productivity throughout all construction stages.

Lars Nolte | Senior Project Manager | Doka Germany
“Alongside the SCP climbing platform, the specially developed protection screen solution was a real highlight of the project. Intelligent prefabrication, innovative safety concepts and precise 3D planning enabled us to efficiently meet even the most complex requirements. A key factor in the project’s success was the solution-oriented collaboration between all the teams involved.”
Project data
Year of completion
2028
Project duration
2021-2028
Country
Germany
City
Frankfurt am Main
Client
Helaba (Landesbank Hessen-Thüringen)
Contractor
ARGE ZÜBLIN + Dobler Metallbau GmbH
Building data
Building height
205 m
Number of floors
52 above-ground floors, 5 basement-floors