Sky Park Tower
Bratislava, Slovakia
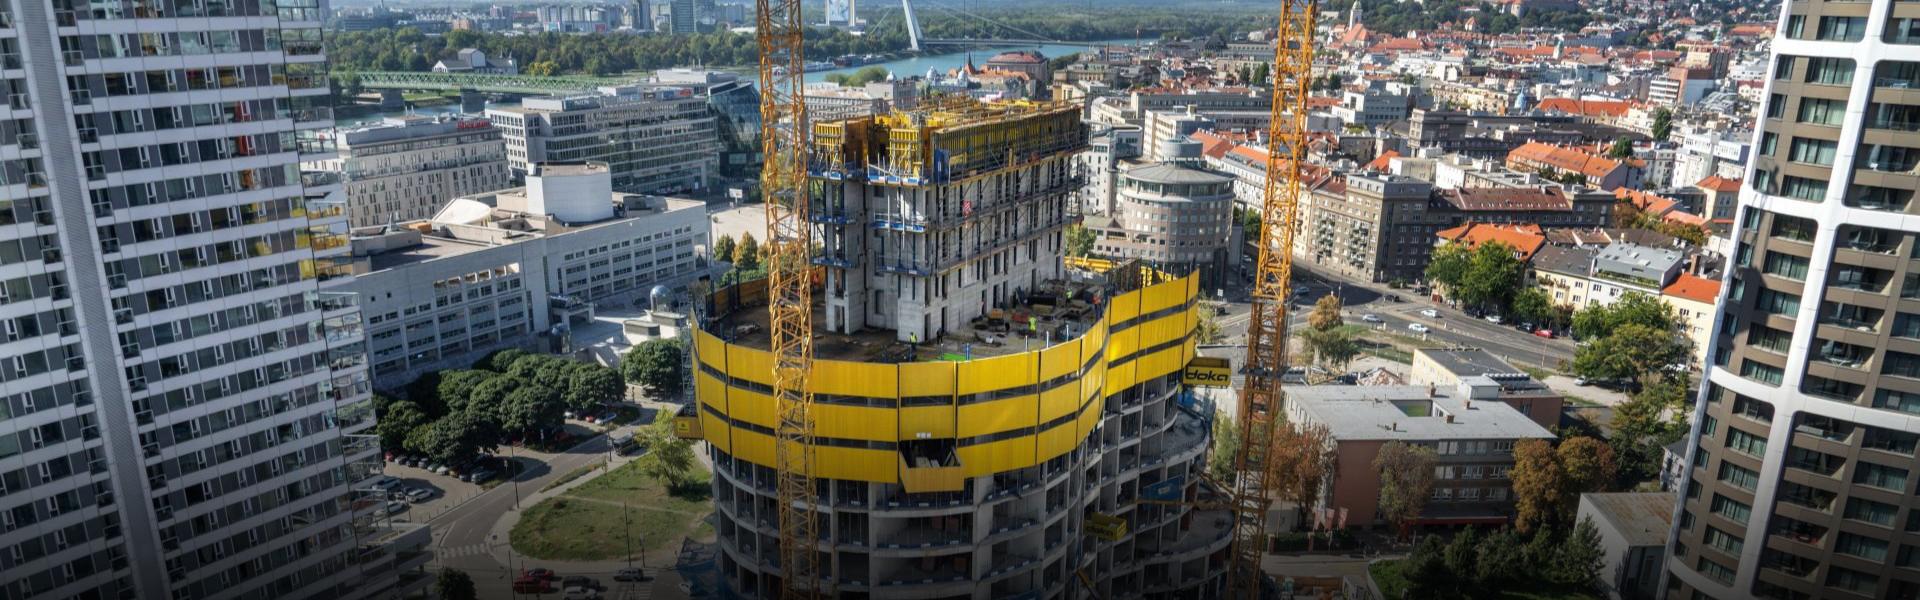
Rising above Bratislava: Doka supports SKY PARK Tower's construction
Designed by Zaha Hadid Architects, SKY PARK Tower is taking shape in Bratislava as the fifth and final residential high-rise of the SKY PARK development.
Rising almost 125 metres with 33 above-ground storeys, the tower features a distinctive curved geometry defined by the intersection of two circular segments.
Its changing building perimeter and the need to construct the reinforced concrete core ahead of the surrounding structure place particular demands on construction planning, safety and logistics. To meet these challenges, Doka provides an integrated solution combining Automatic climbing formwork Xclimb 60, Large-area formwork Top 50, Framed formwork Framax Xlife plus and Protection screen Xclimb 60. Together with tailored access solutions and pre-assembled components, these systems support safe working conditions and continuous construction progress on this architecturally demanding high-rise project.
Building type
Residential high-rise
Challenge
Changing geometry: Curved building perimeter requires adaptable formwork.
Core construction: Core must advance ahead of surrounding floors.
Safety at height: Exposure to wind, weather and fall hazards.
Complex logistics: Coordinating multiple systems on site.
Solution
Integrated formwork: Top 50 and Framax Xlife plus support the changing geometry..
Crane-independent climbing Xclimb 60: enables a lead of more than three storeys..
Protection screen Xclimb 60: 26 modules provide a three-storey protective enclosure..
Doka pre-assembly: Pre-assembled components and tailored access solutions simplify installation.


Integrated formwork and climbing solutions for a distinctive high-rise
SKY PARK Tower marks the final phase of the SKY PARK development in Bratislava, Slovakia. Designed by Zaha Hadid Architects, the residential tower forms part of an urban regeneration project that has transformed a former industrial estate into a district combining residential and office buildings, public spaces and a large park. The development also incorporates the restored historic Jurkovič combined heat and power station.
With 33 above-ground storeys, five underground levels and a height of almost 125 metres, SKY PARK Tower presents demanding construction requirements. Its architectural design is defined by the intersection of two circular segments, resulting in a building perimeter that changes throughout its height. At the centre of the structure is a 29 × 9 metre reinforced concrete core accommodating elevators, staircases and service shafts.
One of the main challenges is coordinating the construction of the central core with the changing building geometry while maintaining a consistent and efficient construction sequence.
To address these requirements, Doka developed an integrated formwork, climbing and safety concept together with the contractor, Skanska SK a.s. The solution combines Automatic climbing formwork Xclimb 60, Large-area formwork Top 50, Framed formwork Framax Xlife plus and Protection screen Xclimb 60, complemented by customised access and loading solutions.
The hydraulic Xclimb 60 system allows the reinforced concrete core to climb independently of the tower crane. Eleven external and six internal climbing platforms enable the core to advance more than three storeys ahead of the surrounding structure. This separation of working zones supports continuous construction progress and reduces dependence on crane availability for climbing operations.
For work on the building perimeter, 26 large Xclimb 60 safety screen modules form a protective enclosure extending over three storeys. The screens provide protection against wind, adverse weather conditions and falls, supporting safer working conditions at height.
To facilitate efficient installation on site, Doka's pre-assembly service in Bratislava prepared the Xclimb 60 units, Top 50 formwork and protection screen panels before delivery. This approach helped simplify on-site assembly and coordinate the deployment of the different systems.
The result is a coordinated solution that brings together formwork engineering, climbing technology, safety and logistics to support the construction of a geometrically demanding residential tower.

Ľudovít Molnár | Managing Director | Doka Slovakia
„The core needs to progress ahead of the surrounding structure, while the building perimeter changes along the entire height of the building. Together with our customer, we therefore developed an integrated concept covering formwork, protection, access and logistics. This supports continuous workflows and helps keep the project on schedule“
Climbing ahead: Independent core construction with Xclimb 60
Constructing the central reinforced concrete core of SKY PARK Tower requires a coordinated approach. Measuring 29 × 9 metres, the core accommodates the building's elevators, staircases and service shafts. To maintain construction progress, it needs to advance ahead of the surrounding structure while the building's changing geometry is taken into account.
Doka's Automatic climbing formwork Xclimb 60 provides the technical basis for this construction sequence. Eleven external and six internal climbing platforms, combined with Large-area formwork Top 50, allow the core to progress more than three storeys ahead of the surrounding floors. The hydraulically operated climbing system works independently of the tower crane, enabling a separate working zone for core construction.
Safety is integrated into the overall concept. Protection screen Xclimb 60 encloses three storeys of the building perimeter, with 26 large modules providing protection against wind, adverse weather conditions and falls.
The climbing units, formwork and protection screen panels were pre-assembled at Doka's facility in Bratislava before delivery to the construction site. Together with customised access and loading solutions, this preparation supports coordinated installation and efficient on-site workflows.
By combining independent climbing technology with tailored formwork, protection and logistical support, Doka helps maintain continuous construction progress despite the tower's changing geometry.
Project data
Year of completion
2027
Project duration
3 years
Country
Slovakia
City
Bratislava
Contractor
Skanska SK a.s.